GEAR APPLICATION GUIDE · SPUR GEAR · S03

Steel Spur Gears for CNC Machine Tools:
Accuracy, Backlash and Spindle Drive Design

CNC machine tool gear drives must combine precise tooth geometry with minimal transmission error to avoid surface finish defects and dimensional errors in machined workpieces. This guide covers spur gear specification for CNC machining centre spindle drives, axis feed gearboxes, tool changer drives, and rotary indexing tables — from DIN quality class selection through to backlash elimination and lubrication requirements.

20CrMnTi · Cronidur 30 · 42CrMo4
DIN 4–7 · Backlash <0.05 mm · M1–M8
Machining Centre · Lathe · Grinding · EDM

DIN QUALITY

DIN 4–7

CNC machine tool spur gear quality class range. DIN 7 for slow tool changer and axis drives; DIN 5–6 for spindle gearboxes; DIN 4 for precision grinding and EDM machine drives

MODULE RANGE

M1 – M8

CNC machine tool spur gears. Spindle speed-change gearbox: M2–M5. Axis feed gearbox: M3–M6. Tool changer drive: M2–M4. Rotary indexing table: M2–M6

BACKLASH TARGET

<0.05 mm

Normal backlash for precision CNC machine tool spur gear drives. Axis positioning drives: <0.02 mm with backlash compensation. Spindle gearbox: 0.05–0.10 mm acceptable

PLV RANGE

1 – 20 m/s

Pitch line velocity of CNC machine tool spur gear drives. Above 6 m/s requires DIN 5–6 ground quality. Spindle gearboxes at high speed range: PLV up to 15–20 m/s

Spur Gears in CNC Machine Tool Design

CNC machine tool drive systems impose two requirements on spur gears that industrial conveyor or motor reducer applications do not: transmission error must be minimised to prevent workpiece surface finish defects, and gear geometry must be repeatable from batch to batch so that replacement gears restore the original machine accuracy without hand-fitting or adjustment. A spur gear with high transmission error in a CNC spindle gearbox produces a periodic torque fluctuation at the mesh frequency that appears as machined surface chatter marks. In a CNC rotary indexing table, tooth spacing error in the spur gear drive introduces angular indexing error that directly limits the positional accuracy of the machined features.

Korea Ever-Power’s steel spur gears for CNC machine tools are manufactured in 20CrMnTi case carburized (standard), 42CrMo4 through-hardened (medium-duty), and Cronidur 30 (stainless-bearing steel, for washdown-tolerant machine tools) — all ground to the specified DIN quality class after heat treatment, with 100% tooth profile and spacing measurement before shipment. Every CNC machine tool spur gear order from Korea Ever-Power is supplied with an individual gear measurement report in the format required by the machine tool builder’s purchasing specification.
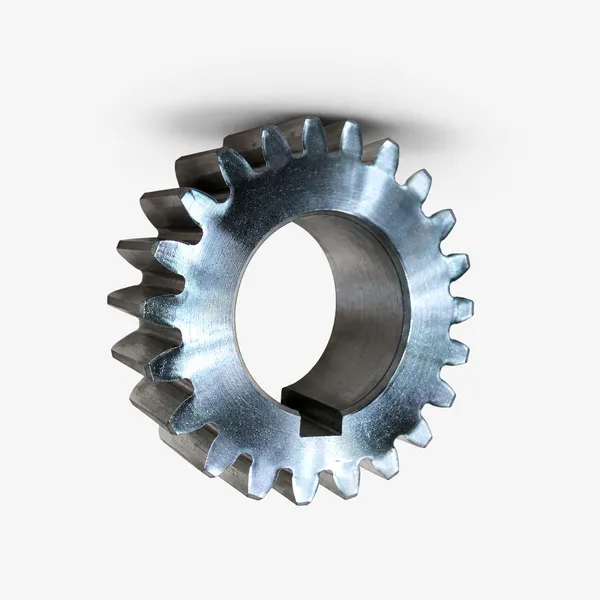
Steel Spur Gear - C45

CNC machine tools also drive spur gears at higher pitch line velocities than most industrial applications at equivalent module and power — a 10,000 RPM CNC machining centre spindle with a 2:1 spur gear speed-change stage at M3 will have a pitch line velocity of approximately 14 m/s at the high-speed stage input, requiring DIN 5 or better to avoid dynamic noise and bearing life reduction from the mesh dynamic force increment at this speed. Spur gears for CNC machine tool use are always specified with ground teeth rather than shaved teeth above PLV 6 m/s.

Transmission Error — Surface Finish Impact

Gear transmission error (TE) at the mesh frequency directly modulates the spindle or axis speed, producing a periodic velocity variation. In a turning centre, spindle TE causes waviness on the finished bore or OD surface at a spatial frequency determined by the mesh frequency ÷ surface speed. At 3,000 RPM spindle and M3 module 30T gear (mesh frequency 1,500 Hz), a workpiece turned at 100 m/min surface speed shows waviness with a spatial period of 100,000 mm/min ÷ 1,500/min = 67 mm — a visible surface pattern. Reducing TE from DIN 7 to DIN 5 reduces this amplitude by approximately 60–70%, typically bringing it below the surface finish specification limit.

Backlash in CNC Axis Drives

CNC controllers provide software backlash compensation — when the axis reverses direction, the controller commands additional motor movement equal to the programmed backlash value before beginning the actual move. This compensates for the angular dead band of the spur gear drive. Effective backlash compensation requires: (a) the actual backlash must be measured and entered accurately; (b) the backlash must be consistent and not vary with load, temperature, or wear. Korea Ever-Power CNC machine tool spur gears are supplied with backlash measured at room temperature under no-load, giving the machine tool builder a reliable starting value for backlash compensation programming.

Material for CNC Machine Tool Gears

20CrMnTi case carburized (HRC 58–62) is the standard material for CNC machine tool spur gears requiring maximum fatigue life and wear resistance. 42CrMo4 through-hardened (HB 280–340) is used for medium-duty spindle gearboxes and tool changer drives where the lower cost justifies the reduced load rating at PLV below 5 m/s. Cronidur 30 (a martensitic stainless bearing steel, similar to X30CrMoN15-1) is specified for CNC machine tools in coolant-rich environments where standard alloy steel gears would rust between production shifts — Cronidur 30 achieves HRC 58–60 through martensitic hardening without case carburization, simplifying heat treatment and minimising distortion.

CNC Machine Tool Drive Applications
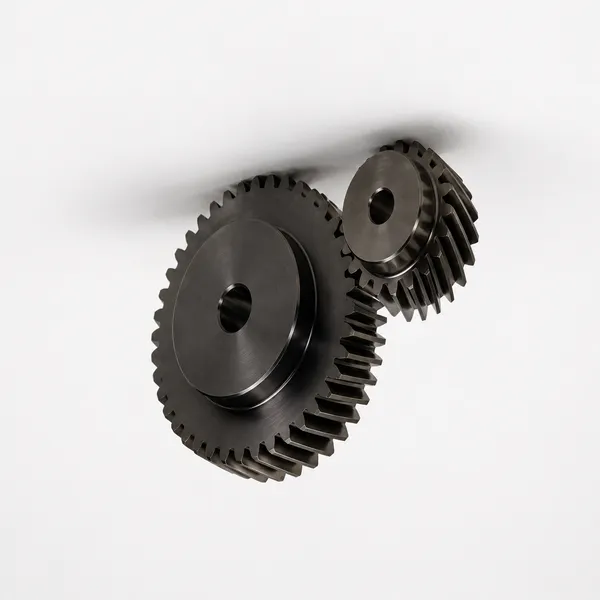
ground spur helical gear CNC machine tool Korea Ever-Power
Korea Ever-Power precision ground gears for CNC machine tool applications — 20CrMnTi case carburized, HRC 60–62 tooth surface, profile and lead ground to DIN 5 quality class on CNC gear grinding machine. Tooth spacing error <4 μm, profile form deviation <3.5 μm, lead deviation <3.5 μm, surface roughness Ra <0.4 μm. Individual gear measurement report in AGMA 915 or DIN 3960 format supplied with each gear for machine tool builder traceability. Available in spur and helical tooth form for CNC spindle gearbox, axis drive, and tool changer applications.

DRIVE 01

SPINDLE
GEARBOX

Spur gear specification: M2–M5, 20CrMnTi or 42CrMo4, DIN 5–6, PLV 5–15 m/s, 2 or 3 speed ranges via sliding or synchro-mesh spur gears. CNC machining centre spindle gearboxes provide torque multiplication at the low-speed range (heavy milling, drilling) and direct drive bypass at high speed (high-speed finishing). The spur gears used in the low-speed stage operate at moderate PLV and must have minimal transmission error to avoid chatter at low spindle speeds where vibration modes are most easily excited. Ground DIN 5 spur gears with tip relief 4–8 μm are specified to minimise mesh-frequency torque ripple in the machining spindle gearbox across all speed ratios.

DRIVE 02

TOOL CHANGER
DRIVE

Spur gear specification: M2–M4, 20CrMnTi or 42CrMo4, DIN 6–7, moderate PLV below 5 m/s, ratio 10:1–40:1 total reduction from servo motor to tool magazine carousel. Automatic tool changer (ATC) magazine spur gear drives operate at low speed but with high cycle rates — a 30-tool magazine on a high-productivity machining centre can complete 3,000–5,000 tool change cycles per day. The spur gears in the ATC drive must maintain tooth geometry accuracy over tens of millions of load cycles without developing significant backlash increase. Hardened 20CrMnTi spur gears are specified for tool changer magazine drives in production machining centres with >2,000 tool changes per day.

DRIVE 03

ROTARY
INDEXING TABLE

Spur gear specification: M2–M6, 20CrMnTi ground DIN 5–6, zero or near-zero backlash through tight centre distance or spring-loaded anti-backlash gear pair, tooth spacing error <3 μm. CNC rotary indexing table spur gear drives convert servo motor rotation to table angular position with minimum angular positioning error. The cumulative tooth spacing error of all gear stages between the servo encoder and the table worm or ring gear directly limits the achievable angular positioning accuracy. For CNC 4th-axis rotary tables with <5 arcsec positioning requirement, the intermediate spur gear drive stages must be DIN 4–5 with individual tooth spacing error below 3 μm — measured and reported on each gear individually before table assembly.

DRIVE 04

GRINDING &
EDM MACHINE

Spur gear specification: M1–M3, 20CrMnTi or Cronidur 30, DIN 4–5, ultra-low transmission error, anti-backlash scissor gear or preloaded split gear. Precision cylindrical grinding and CNC EDM machines impose the most demanding requirements of any CNC machine tool on gear accuracy: the workhead gear drive (which rotates the workpiece relative to the grinding wheel or wire) must produce a perfectly uniform angular velocity to avoid periodic errors in the ground or eroded surface. Any residual TE in the workhead spur gear drive directly creates lobing on the ground bore or OD. DIN 4 spur gears with tooth spacing error below 2.5 μm and TE below 3 μrad are specified for cylindrical grinding machine workhead drives at Korea Ever-Power’s highest accuracy capability.

DIN Quality Class Selection for CNC Machine Tool Spur Gears

CNC MACHINE TYPE / DRIVE PLV DIN QUALITY FINISH BACKLASH
Lathe / turning centre (tool slide) <3 m/s DIN 7 Hobbed / shaved <0.10 mm
Machining centre (tool changer) 1–4 m/s DIN 6–7 Hobbed / ground <0.06 mm
Machining centre (spindle gearbox) 5–15 m/s DIN 5–6 Ground <0.05 mm
CNC rotary indexing table (axis drive) 1–6 m/s DIN 5 Ground <0.02 mm
Cylindrical grinding / EDM (workhead) 1–5 m/s DIN 4 Ground + lapped <0.01 mm

BACKLASH REDUCTION METHODS

  • Tight centre distance: hold centre distance to the lower end of the tolerance range — reduces backlash to 30–50% of nominal. Requires precise housing bore positional accuracy
  • Spring-loaded scissor gear: two identical spur gears on the same hub, spring-loaded to rotate slightly apart — one gear contacts the drive flank and the other contacts the coast flank, eliminating backlash. No load-carrying in both directions simultaneously; torque limited by spring pre-load
  • Profile-shifted gear pairs: positive profile shift on both pinion and wheel increases tooth thickness and reduces backlash while keeping the correct centre distance. Standard DIN 867 profile shift coefficients allow backlash reduction of 30–60% without changing centre distance
  • Software backlash compensation: CNC controller compensates for measured backlash by adding a correction move on each reversal. Most effective when combined with physically reduced backlash gears — compensation alone is insufficient for high-speed CNC axis positioning

LUBRICATION FOR CNC GEARS

  • Spindle gearbox: ISO VG 68–100 precision spindle oil or low-viscosity gear oil. Higher viscosity causes temperature rise that affects spindle thermal expansion and dimensional accuracy
  • Axis feed gearbox: ISO VG 150–220 gear oil, splash or oil mist lubrication. Synthetic PAO preferred for extended oil-change intervals in sealed machine tool axis gearboxes
  • Tool changer and indexer: NLGI 1–2 lithium complex grease for lifetime-lubricated sealed spur gear assemblies. Grease lubrication reduces contamination risk to workpiece surfaces
  • Coolant compatibility: CNC machine tool gear oil must be compatible with the coolant emulsion used — water-based coolants can contaminate the gear oil through shaft seals. Specify coolant-resistant gear oil additive package for machines using coolant concentration above 8%

Frequently Asked Questions

Q 01

My CNC machining centre leaves visible chatter marks on bore surfaces at a specific spindle speed — could the spindle gearbox spur gears be the cause?

Gear mesh-related surface marks in CNC machined bores are characterised by a regular spatial period directly proportional to (cutting speed ÷ gear mesh frequency). If the spacing of the marks changes proportionally when you change spindle RPM, and disappears when you engage a different speed range (different gear pair), the cause is spur gear transmission error in the engaged gear pair. Confirm by: (1) Vary spindle speed by 10% — if the mark period changes by the same proportion, it is gear-induced; if the period is fixed regardless of RPM, it is resonance-related. (2) Switch speed range — if marks disappear, that specific gear pair has excessive transmission error. Korea Ever-Power can supply replacement DIN 5 ground spur gears for the specific gear pair, which typically reduces mesh-frequency surface marks by 60–75% compared to the original hobbed DIN 7 gears. Contact Korea Ever-Power with the spindle gearbox model, gear module, and tooth count for a specific replacement gear quotation.

Q 02

What documentation does Korea Ever-Power provide with CNC machine tool spur gears that machine tool builders require for traceability?

Korea Ever-Power provides the following documentation package with every CNC machine tool spur gear order: (1) Individual gear measurement report per DIN 3962/DIN 3960 or AGMA 915-1-A02 format — covering tooth spacing error (fp, Fu), profile form error (ffα), profile slope deviation (fHα), lead form error (ffβ), lead slope deviation (fHβ), pitch diameter, runout (Fr), and surface roughness Ra; (2) Material certificate — mill certificate for steel grade (20CrMnTi, 42CrMo4, Cronidur 30) with chemical composition and mechanical properties; (3) Heat treatment report — for case-carburized gears: metallographic cross-section photograph, surface HRC at 5 tooth positions, core HB, case depth measurement; (4) Dimensional inspection report — bore H7, keyway JS9, OD, face width, and any special tolerances confirmed against customer drawing; (5) ISO 9001:2015 quality system certificate. For machine tool OEM programmes with annual volumes: PPAP documentation including Control Plan, PFMEA, and first-article inspection report available on request.

Q 03

Can Korea Ever-Power supply matched spur gear pairs for CNC machine tool spindle gearboxes with a guaranteed backlash value?

Yes — Korea Ever-Power supplies matched spur gear pairs for CNC machine tool applications with measured and guaranteed backlash within a specified tolerance. Standard service: measure backlash at the customer’s specified centre distance on Korea Ever-Power’s gear rolling test rig, select matching pairs within a ±0.010 mm backlash window, and ship the matched pair with a backlash measurement certificate. This allows the machine tool builder to install the gear pair and set the initial CNC controller backlash compensation value from the certificate rather than measuring after assembly. For ultra-precision CNC grinding machine workhead drives requiring backlash <0.010 mm: Korea Ever-Power manufactures to tighter tooth thickness tolerance and performs final pair matching on a precision gear test rig to achieve the specified backlash. Additional lead time 5–8 days for matched-pair selection. Contact Korea Ever-Power with the centre distance, module, tooth count, and required backlash tolerance for availability and pricing.

Explore Korea Ever-Power Gear Categories

Seven precision gear product lines for CNC machine tools, automotive, industrial and specialist applications worldwide.
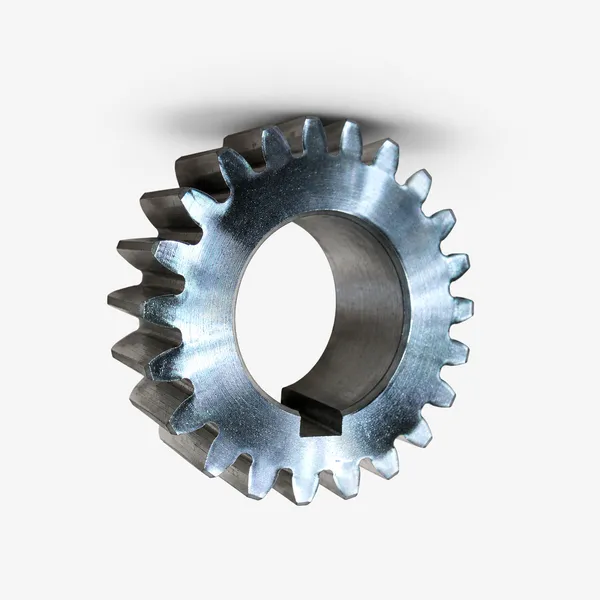
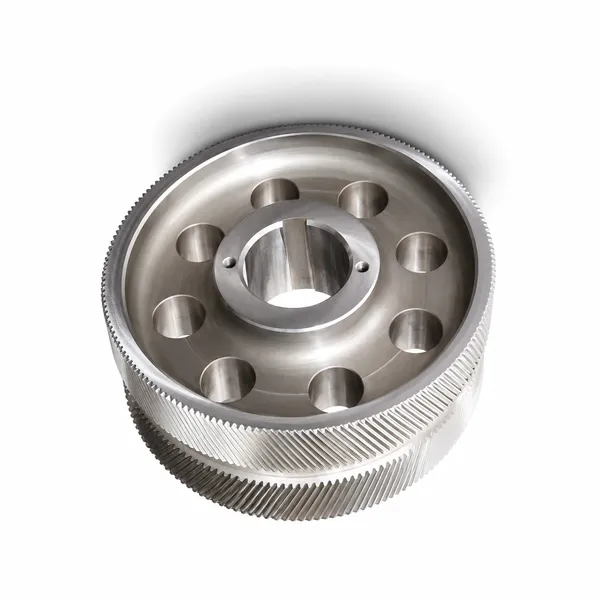
spur gear CNC

Spur Gears

M1–M20 · DIN 4–9 · C45, 20CrMnTi

helical gear

Helical Gears

Low noise · high contact ratio · gearbox

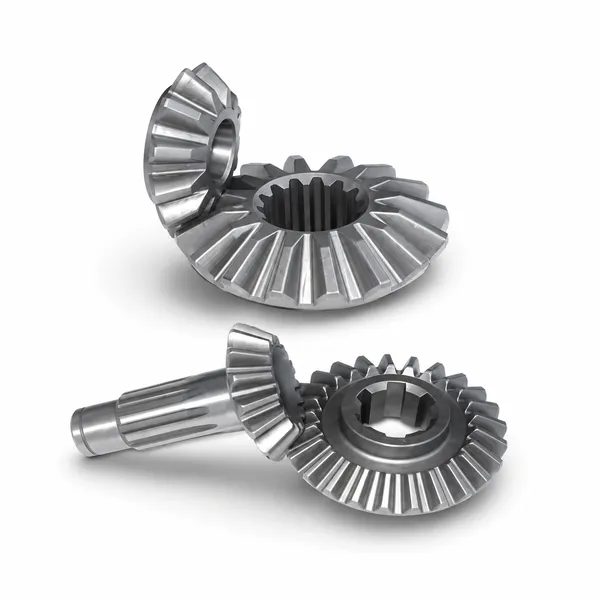
bevel gear

Ingranaggi conici

Right-angle drives · straight & spiral

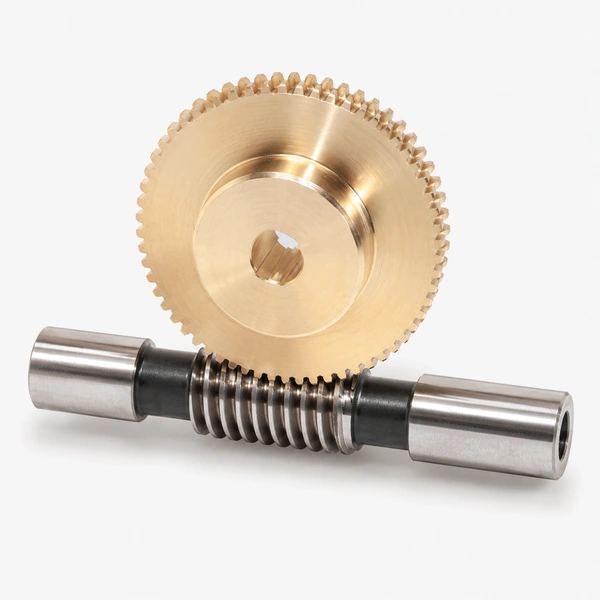
worm gear

Worm Gears

High ratio · self-locking · indexing table

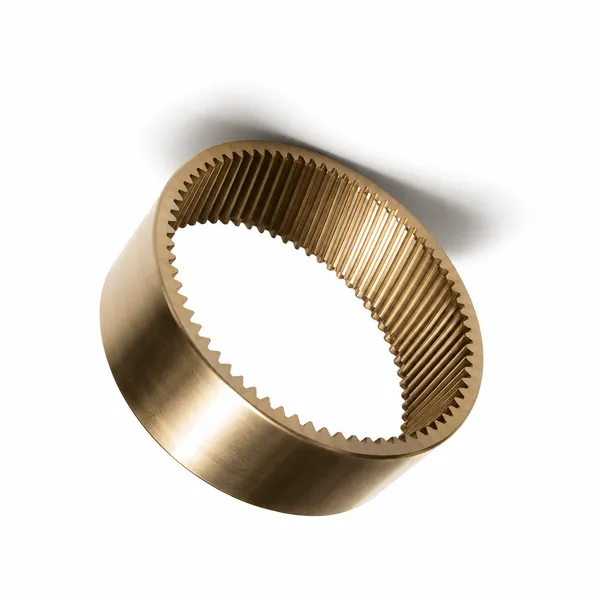
ring gear

Ring Gears

Internal · planetary stage · rotary table

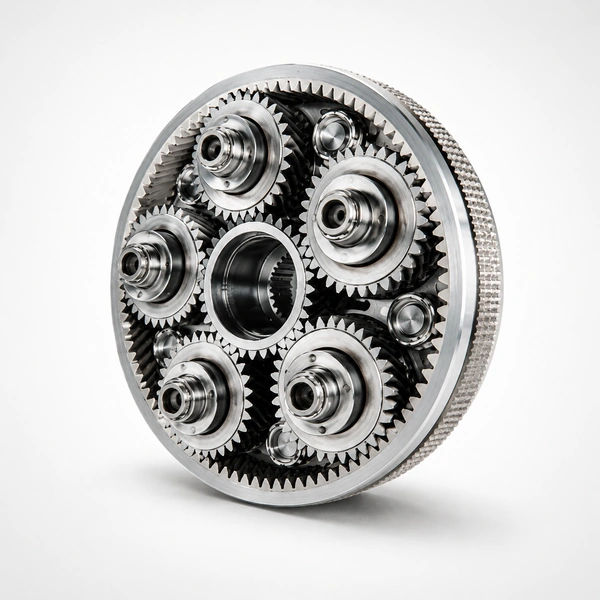
planetary gear

Planetary Gears

Compact · low backlash · servo, CNC

plastic gear

Plastic Gears

POM · PA66 · PEEK · self-lubricating

GET A QUOTATION · KOREA EVER-POWER

Need Spur Gears for CNC Machine Tools?

Korea Ever-Power manufactures 20CrMnTi, 42CrMo4, and Cronidur 30 spur gears for all CNC machine tool drive applications — DIN 4–7 quality class, M1–M8, matched pairs with guaranteed backlash, tip relief applied on request. Spindle gearbox, tool changer, rotary indexing table, and precision grinding machine workhead drives. Individual gear measurement report included with every order.

Request a Quotation →

Redattore: Cxm

VR Tour of Our Factory

TAGs:

cremagliera degli ingranaggi

In qualità di uno dei principali produttori, fornitori ed esportatori di cremagliere, offriamo cremagliere e molti altri prodotti.

Vi preghiamo di contattarci per maggiori dettagli.

Posta:[email protected]

Produttore, fornitore ed esportatore di cremagliere

Articoli recenti

it_ITItalian