GEAR APPLICATION GUIDE · RING GEAR · R09

Custom OEM Ring Gear Manufacturing:
Non-Standard Internal and External Ring Gears for Specialist Machine Designs

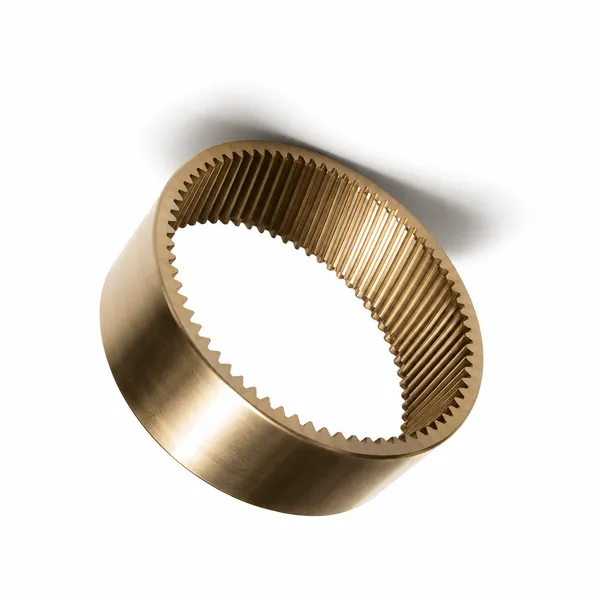
The internal ring gear is the most difficult standard gear type to manufacture — the cutting tool must reach inside the ring bore to form the tooth profile, the workholding must locate the ring on its OD or face (not the bore, which is the finished dimension), and the quality measurement must probe the internal tooth geometry with a stylus that is less rigid than those used for external gears. As a result, catalogue internal ring gears cover only a narrow range of standard planetary configurations, and any application requiring a non-standard bore size, non-standard module, non-standard internal tooth count, non-standard material, or non-standard OD profile must be manufactured as a custom item. Korea Ever-Power’s custom ring gear manufacturing service covers the full spectrum of non-standard internal and external ring gear requirements — from miniature M1 stainless ring gears for medical device drives to large-diameter M16 external ring gears for antenna positioning structures.

Any Material · M1–M20 · Internal / External · DIN 4–9
Non-Std Tooth Count · OD to 1,200mm · Segmented
Planetary · Slewing · Indexing · Rotary Table · OEM

MODULE RANGE

M1 – M20

Custom ring gear module range. M1–M2: medical device, instrument, miniature planetary drives. M2–M6: robotics, servo actuators, standard industrial planetary. M6–M12: heavy-duty industrial, mining gearboxes, slewing rings. M12–M20: large rotary tables, antenna structures, offshore equipment. All modules available in both internal tooth (shaped or ground) and external tooth (hobbed or ground)

OD RANGE

25 – 1,200 mm

Custom ring gear outer diameter range as one-piece. 25–100 mm: miniature and instrument ring gears. 100–400 mm: standard planetary and servo ring gears. 400–800 mm: industrial turntable and slewing ring. 800–1,200 mm: large external ring gears, one-piece limit. Above 1,200 mm: segmented ring (2–6 segments), bolted assembly

QUALITY CLASS

DIN 4 – DIN 9

Custom ring gear quality class range. DIN 4–5: aerospace, servo, precision robotics (CBN-ground internal, 100% TE inspection). DIN 5–6: printing press, packaging servo, machine tool (profile ground). DIN 6–7: standard industrial planetary, conveyor, industrial gearbox. DIN 8–9: slewing rings, starter rings, large-OD industrial rings (hobbed or shaped)

LEAD TIME

10 – 45 days

Custom ring gear lead time from drawing approval. M1–M4, DIN 5–7, standard steel: 10–18 days. M4–M8, DIN 6–7, carburized: 15–25 days. M8–M14, large OD, DIN 7–8: 25–35 days. DIN 4–5 precision, any size: 22–40 days (CBN grinding program development + temperature conditioning). Segmented rings above 1,000 mm OD: 35–45 days

Custom Ring Gear Design Challenges — Internal Geometry, Thin-Wall Distortion, and OD Profile

Three engineering challenges distinguish custom ring gear manufacturing from custom external gear manufacturing and explain why ring gears require specialist capability that extends beyond a general-purpose gear manufacturer’s scope. The first challenge is the internal tooth generation process — gear shaping (reciprocating a shaped pinion-type cutter inside the bore) for modules up to M8 and internal gear grinding (running a small-diameter CBN grinding wheel inside the bore in a controlled helical path) for DIN 5 and better at any module. Both processes are constrained by the rigidity of the tool spindle inside the bore — a longer bore (larger face width relative to the bore diameter) requires a longer cantilevered tool spindle that is proportionally less rigid, producing chatter vibration on the cutting tool that degrades the tooth surface finish and profile accuracy. Korea Ever-Power determines the maximum internal tooth face width for each bore diameter from the tool spindle rigidity calculation — for M4 internal gear grinding with a bore diameter of 80 mm, the maximum face width that maintains DIN 5 quality without active vibration damping is approximately 45 mm (56% of the bore diameter). Exceeding this ratio requires either an axial extension of the bore diameter (using a deeper ring blank) to shorten the effective tool overhang, or the use of active vibration damping on the grinding spindle that Korea Ever-Power has implemented on its newest internal gear grinding machines.

Korea Ever-Power’s custom ring gear manufacturing service addresses the second major challenge — thin-wall distortion during heat treatment. A ring gear with a wall thickness (from the tooth root to the OD) of less than 20% of the ring OD is classified as a thin-ring design, and its internal tooth profile will distort during heat treatment (carburizing + quench, or induction hardening) due to the residual stress release in the thin wall. This distortion manifests as an ovality or polygonal deformation of the ring bore, which directly affects the internal tooth pitch position and profile form — a DIN 6 internal ring gear can distort to DIN 8 after heat treatment if the wall thickness is insufficient to maintain the ring’s circular shape against the stress release forces. Korea Ever-Power uses a ring distortion prediction model (based on finite element analysis of the ring cross-section under the heat treatment thermal cycle) to identify thin-ring designs before manufacture and to specify the appropriate post-hardening internal tooth grinding programme that corrects the heat-treatment distortion and restores the ring to the specified DIN quality class. The second challenge is the third justification for the specialist capability requirement — the combination of internal tooth shaping or grinding (to generate the profile) and internal tooth profile measurement (to confirm the quality class) must be executed sequentially in a process that maintains the ring’s dimensional reference between operations.

The OD profile of a custom ring gear is the third design area where non-standard requirements frequently arise. Standard planetary ring gears have a plain cylindrical OD that fits inside the gearbox housing bore. Custom ring gear ODs often integrate structural features — mounting flanges, threaded holes, keyways, or spline profiles — that allow the ring gear to be attached directly to the machine structure without a separate housing. Korea Ever-Power’s custom ring gear machining includes all OD profile features in the same manufacturing setup as the internal tooth profile (or in the immediately subsequent setup, using the internal tooth bore as the datum for the OD features), ensuring the concentricity between the OD flange features and the internal tooth pitch cylinder is maintained to the design specification. This single-setup or referenced-datum approach to OD feature machining is the standard that Korea Ever-Power applies to all custom ring gears, regardless of the OD feature complexity — from a simple through-hole pattern to a complex flanged and bolted ring gear with multiple OD diameters.
custom planetary ring gear OEM internal tooth Korea Ever-Power
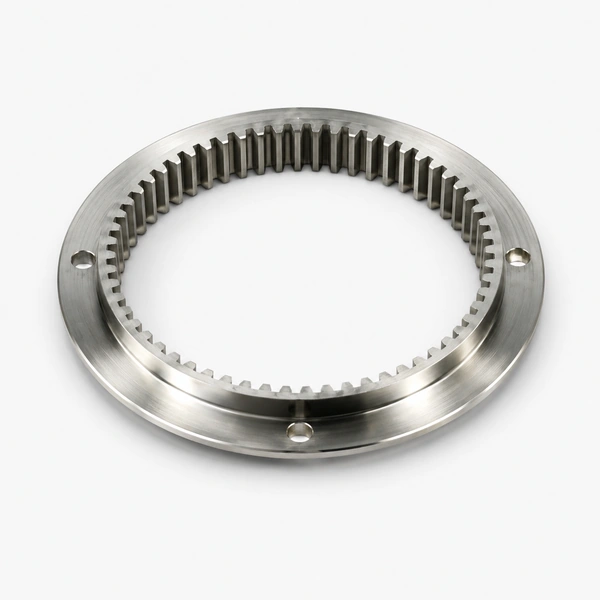
Korea Ever-Power custom 20CrMnTi carburized internal ring gear for industrial planetary OEM application — non-standard M7, 63T internal, OD 490 mm, bore 476 mm, face width 85 mm, integrated OD mounting flange with 12× M16 threaded holes on a 460 mm PCD (mounted directly to the machine housing without a separate housing bore — the flange replaces the conventional cylindrical ring gear OD). The non-standard tooth count (63T) gives a ratio of 63/14 + 1 = 5.5:1 with a 14T sun and 24.5T planet (rounded to 24T, requiring a corrected tooth profile for the mesh to close properly — Korea Ever-Power performs the profile shift calculation to balance the sliding ratios on the corrected mesh). DIN 7 quality (profile ground after carburizing, since the integrated OD flange prevents the distortion correction that would be needed after carburizing in a thin-wall design — the flange adds rigidity and reduces heat treatment distortion to within the DIN 7 post-grind correction capability). Concentricity of the OD flange PCD to the internal tooth pitch cylinder: ≤ 0.05 mm TIR, confirmed by CMM measurement before dispatch.

Custom Ring Gear Application Categories

Non-Standard Planetary Ring Gears

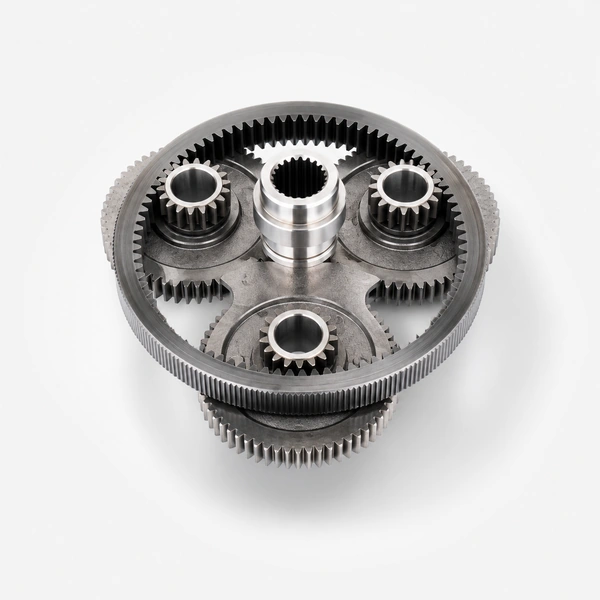
The most common custom ring gear request — a planetary gearbox with a non-standard ratio or a ratio-matched tooth combination that does not correspond to any catalogue planetary stage. The non-standard ring tooth count arises from the planetary ratio constraint: for a standard planetary with fixed ring, ratio = (ring tooth count / sun tooth count) + 1. Any non-standard ratio at a specific sun tooth count requires a non-standard ring tooth count. Example: ratio 6.5:1 with sun 14T requires ring 77T (6.5 × 14 − 14 = 77T) — no standard planetary catalogue ring has 77T at M4. Korea Ever-Power shapes or grinds the 77T M4 ring gear as a custom item within a standard-size ring blank OD, maintaining compatibility with the customer’s existing planetary housing. Lead time from confirmed tooth count and DIN class: 15–22 days at M4.

Any tooth count · M2–M10 · 12–22 days

Rotary Table and Indexing Ring Gears

External spur or helical ring gears for machine tool rotary tables, CNC indexing heads, and optical telescope turntables — the ring gear is attached to the rotating table and driven by a pinion or worm from the table drive mechanism. These ring gears must combine high accuracy (the ring gear pitch error directly translates to angular positioning error of the rotary table) with the structural integration features (through-holes, tapped holes, slots) needed for direct attachment to the table structure. Korea Ever-Power rotary table ring gears are hobbed and then profile-ground (external tooth) to DIN 5–6, with pitch accumulation error (the maximum difference between the actual and theoretical angular position at any tooth) measured and stated in the inspection report — this is the specification that determines the rotary table’s angular positioning repeatability. Standard OD 300–800 mm at DIN 5–6.

External · DIN 5–6 · pitch accumulation cert · CNC table

Special Material Ring Gears

Ring gears in non-standard materials for applications where standard steel cannot meet the chemical, thermal, or weight requirements. 316L stainless: food processing planetary ring gears (NSF H1, EHEDG). 17-4 PH or 15-5 PH: aerospace and medical device planetary ring gears. Ti-6Al-4V: satellite and UAV ring gears (minimum mass). Duplex stainless 2205: offshore and marine planetary ring gears. Inconel 718: high-temperature actuator ring gears. Polyoxymethylene (POM/Delrin): light-load instrument ring gears (machined). PEEK: medical and cleanroom miniature ring gears. Korea Ever-Power can manufacture ring gears in all of these materials as custom items — material availability (some aerospace alloys have long raw material lead times) and machinability vary and affect the lead time and price. Enquiry with material specification and drawing for quotation.

Any alloy · 316L · Ti · Inconel · PEEK · on enquiry
Korea Ever-Power custom ring gear OEM manufacturing internal grinding
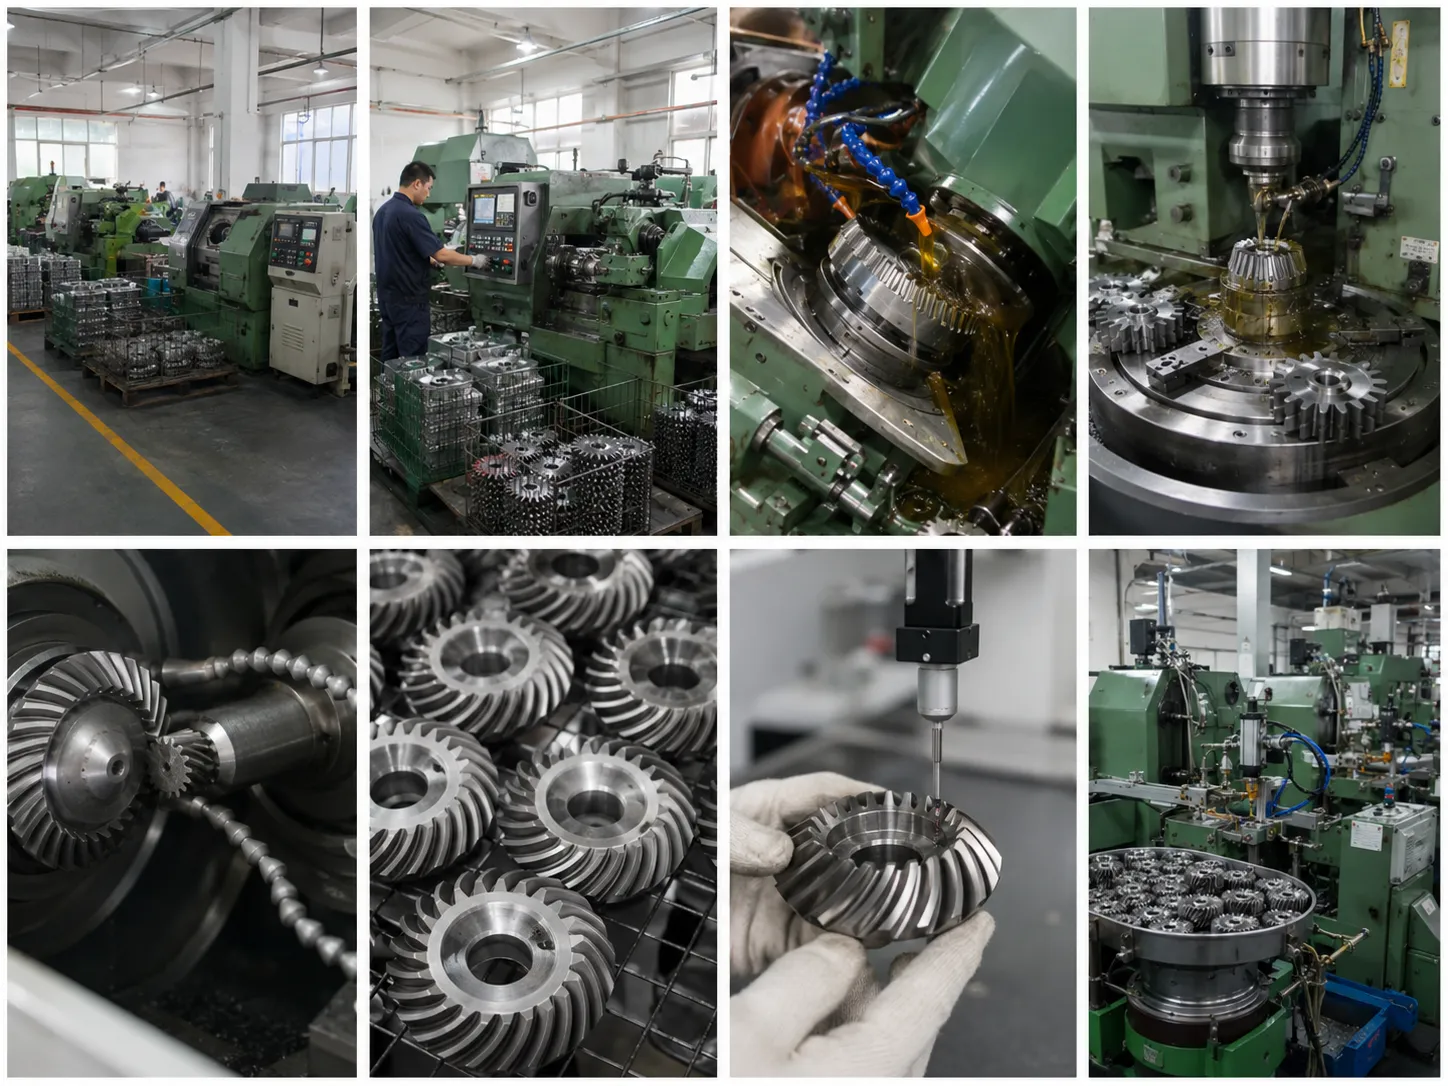
Korea Ever-Power custom ring gear production floor — internal gear shaping (foreground, for M6–M12 ring gears where the shaping process is more economical than grinding for DIN 7–8 quality) and internal gear grinding (background, for M2–M8 ring gears where DIN 5–6 quality is specified and profile grinding is required). The dual-process capability (shaping and grinding) allows Korea Ever-Power to select the most appropriate process for each custom ring gear specification: DIN 7–9 ring gears are shaped and then quality-inspected without further tooth machining; DIN 5–6 ring gears are shaped first (as a rough-cut to remove the bulk of the material and reduce the grinding allowance) then ground to the final DIN 5–6 profile accuracy. This two-step approach (shape then grind) is more economical than grinding from the solid for medium-module ring gears above M4, because the shaping step removes material at a much higher material removal rate than grinding, and the grinding step only needs to correct the shaping accuracy from DIN 8 to DIN 5–6 — removing 15–25 μm of material from the tooth profile rather than the full tooth depth.
custom alloy steel internal ring gear OEM Korea Ever-Power
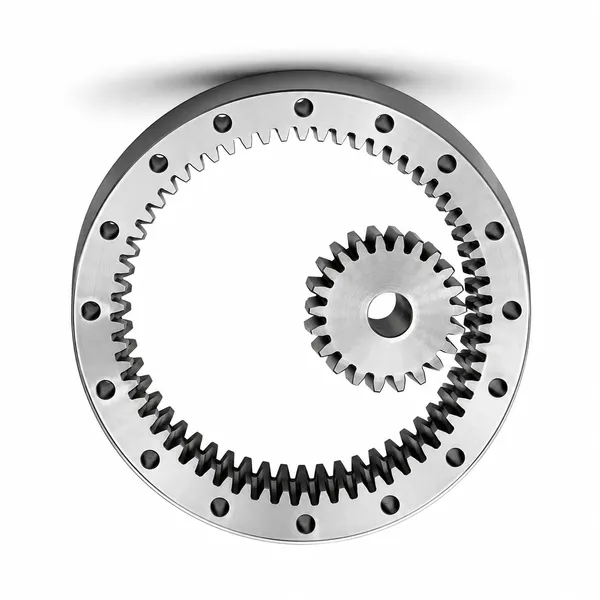
Korea Ever-Power custom alloy steel internal ring gear production — 42CrMo4 QT, M10, 80T internal, OD 830 mm, bore 800 mm, face width 120 mm. This non-standard ring gear (80T at M10 produces a 830 mm OD that falls between the standard slewing ring sizes and the standard large ball mill ring sizes — it was designed as a custom item for a specialised rotary kiln drive application with a specific 9:1 final drive ratio requirement) illustrates the typical custom ring gear project: a specific ratio at a specific size that no standard catalogue product can satisfy. Korea Ever-Power gear-shaped the 80T internal profile on a vertical CNC gear shaping machine (reciprocating pinion-type cutter, 1,200 mm cutting stroke capacity), then profile-inspected to confirm DIN 8 quality after shaping (before heat treatment). Post-hardening tooth grinding was not specified for this DIN 8 application — the induction hardening distortion was within the DIN 8 tolerance band, confirmed by post-hardening CMM measurement of the tooth profile at 8 equally spaced positions. Total lead time from drawing confirmation to dispatch: 32 days, including 6 days for the rough turning and semi-finish turning of the 42CrMo4 ring blank, 4 days for gear shaping (including cutter setup), 3 days for induction hardening, and 2 days for post-hardening inspection and dimensional report preparation.

Frequently Asked Questions — Custom OEM Ring Gears

Q 01

We need to reverse-engineer a discontinued industrial planetary gearbox ring gear. We have the original worn ring gear but no drawing. What information can Korea Ever-Power extract from the worn part, and how accurate will the replacement be?

Reverse engineering an internal ring gear from a worn original requires a systematic measurement approach — the worn teeth cannot be directly measured for tooth thickness (worn tooth flanks have lost material from both sides), but the geometric parameters that do not change with tooth wear can be accurately identified: (1) Tooth count z₂: count the internal teeth directly — tooth count is not affected by wear. (2) Module identification from the ring OD and tooth count: for an internal ring gear, the OD = (z₂ + 2) × m (approximately, for standard addendum). Measuring the ring OD with a micrometer (at 8 positions around the circumference to confirm roundness) and dividing by (tooth count + 2) gives the module — round to the nearest standard module value. (3) Over-pin measurement of the unworn portion: if the ring gear is worn on only one axial face (which is common for starter rings and planetary rings where the load is concentrated near one end), the unworn portion of the tooth can be measured with an over-pin gauge at that axial position — the over-pin measurement uniquely defines the tooth thickness and pressure angle in combination with the module and tooth count. (4) Bore diameter and OD profile features: measured on a CMM to ±0.01 mm. (5) Face width and any non-standard OD features (flanges, holes, grooves). From these measurements, Korea Ever-Power constructs a reverse-engineered drawing, calculates the profile shift coefficient (if any) from the over-pin measurement vs the standard zero-shift theoretical value, and manufactures a replacement ring gear to the identified specification. Accuracy of replacement: for standard-module, standard-pressure-angle ring gears (the vast majority of industrial planetary ring gears), the reverse engineering is exact — the replacement is geometrically identical to a new original. For non-standard or profile-shifted rings (which can be identified from the over-pin measurement deviation from standard), the replacement is manufactured to the reverse-engineered specification with a stated uncertainty of ±0.5 module (i.e., the module identification from OD measurement is accurate to better than 0.5× the nearest standard module step). Lead time from receipt of worn ring gear and measurements: 15–25 days.

Q 02

What wall thickness should we specify for a custom 20CrMnTi carburized internal ring gear at M5, 60T, to avoid heat treatment distortion above the DIN 7 post-grind correction limit?

For a M5, 60T internal ring gear in 20CrMnTi carburized: the pitch diameter is 60 × 5 = 300 mm. The ring OD (external) = pitch diameter + 2 × addendum + 2 × dedendum allowance ≈ 300 + 2 × 5 + 2 × 6.25 = 324.5 mm (nominal). The bore (internal tooth root circle): pitch diameter − 2 × dedendum ≈ 300 − 2 × 6.25 = 287.5 mm. The minimum wall thickness recommendation for carburizing + quench without exceeding DIN 7 post-grind distortion limits for this ring: (1) The effective case depth for M5 carburized ring gears is typically 1.0–1.5 mm (to achieve full case hardening at the tooth root fillet). The carburizing and quenching residual stress at this case depth produces a radial distortion force on the ring. (2) For a ring gear at 300 mm pitch diameter, Korea Ever-Power’s distortion prediction model (calibrated against 20CrMnTi production data at M4–M8) gives a maximum distortion of 0.08 mm OD ovality at a wall thickness of 20 mm (from the tooth root to the OD), and 0.03 mm OD ovality at 30 mm wall thickness. The DIN 7 post-grind correction requirement (the maximum internal tooth error that can be corrected by the profile grinding pass) for M5 is approximately ±0.04 mm in tooth pitch position and ±0.015 mm in tooth profile form — the ring must have distorted less than these values after heat treatment for the DIN 7 quality to be recoverable by grinding. Recommendation: specify a minimum wall thickness of 25 mm (OD 349.5 mm minimum), giving predicted distortion below 0.04 mm — safely within the DIN 7 post-grind correction capability. If the housing OD constraint prevents a 25 mm wall (e.g. the housing can only accommodate an OD of 340 mm), Korea Ever-Power can apply a special quench constraint fixture (a copper ring fitted to the OD before quenching) that reduces the distortion by approximately 40% for thin-wall ring gears — contact Korea Ever-Power’s application engineering team for the specific distortion calculation for your ring geometry.

Q 03

What is Korea Ever-Power’s process from first enquiry to delivery for a custom ring gear, and what drawing format is needed?

Korea Ever-Power’s custom ring gear process from enquiry to delivery: Step 1 — Technical enquiry (Day 0): submit a drawing (PDF or DXF preferred), or the key parameters if no drawing exists: internal or external tooth, module, tooth count, OD, bore, face width, material, heat treatment, quality class, and any special OD features (flanges, holes). If no drawing, describe the application and Korea Ever-Power will prepare a design proposal. Step 2 — Technical review and quotation (Day 1–3): Korea Ever-Power reviews the specification for manufacturability, checks the wall thickness against the distortion risk for carburized rings, and identifies any non-standard features requiring special tooling. The quotation includes the price, lead time, and any recommendations on the specification (e.g. wall thickness, quality class, material upgrade). Step 3 — Drawing confirmation (Day 4–7): if the customer provides a drawing, Korea Ever-Power confirms any queries before order. If Korea Ever-Power prepares the drawing, it is submitted to the customer for approval. Step 4 — Production (Day 8 to lead time): ring gear manufacture commences on order and drawing confirmation. For standard steel M4–M8 rings, all operations (turning blank, gear shaping, heat treatment, grinding, inspection) are performed in-house — no outsourcing of heat treatment or inspection. Step 5 — Quality inspection and documentation (2 days before dispatch): CMM measurement of the ring gear (internal tooth profile, pitch, bore, OD, and all specified features), inspection report preparation, and documentation package assembly. Step 6 — Dispatch with inspection report and material certificate. Drawing format: PDF is sufficient for most orders — the key parameters (module, tooth count, bore tolerance, OD dimensions, face width, material, heat treatment, quality class) must be clearly stated. CAD files (STEP, DXF) are helpful for complex OD profiles and are requested for all ring gears above OD 400 mm where the OD features are critical for housing compatibility.

Explore Korea Ever-Power Gear Categories

Seven precision gear product lines for custom OEM ring gears, planetary drives, rotary tables, and precision industrial systems worldwide.
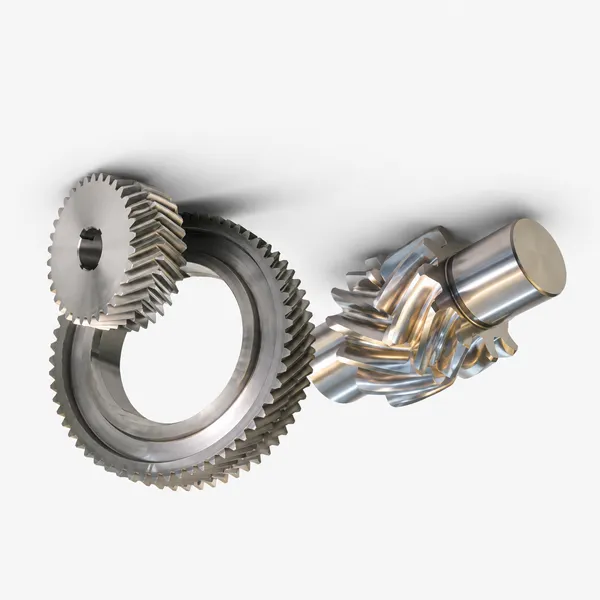
custom internal spur gear

Spur Gears

Custom OEM · any module · M1–M20

custom helical gear oem

Helical Gears

Custom OEM · double-helical · special

custom bevel gear

베벨 기어

Custom angle drive · non-std shaft

custom worm gear

Worm Gears

Custom worm set · non-std ratio

custom ring gear oem

Ring Gears

Custom OEM · M1–M20 · any material

custom planetary gear

Planetary Gears

Custom stage kit · OEM · any ratio

custom plastic gear

Plastic Gears

Custom nylon · PEEK · POM ring gear

GET A QUOTATION · KOREA EVER-POWER

Need Custom OEM Ring Gears?

Korea Ever-Power manufactures custom ring gears for any application — internal and external, M1–M20, OD 25–1,200 mm, DIN 4–9, any material (20CrMnTi, 316L stainless, Ti-6Al-4V, 17-4 PH, Inconel 718, PEEK). Non-standard tooth counts, integrated OD flanges and bolt patterns, thin-wall distortion prediction and control. Reverse engineering from worn originals. Free application engineering review, drawing preparation service. From 1 piece prototype to 50,000+ per year volume. ISO 9001:2015 certified.

Request a Quotation →

편집자: Cxm

VR Tour of Our Factory

TAGs:

기어랙

당사는 기어랙 제조, 공급 및 수출 분야의 선두 기업으로서 기어랙을 비롯한 다양한 제품을 제공합니다.

자세한 사항은 저희에게 문의해 주세요.

우편:[email protected]

기어랙 제조업체, 공급업체, 수출업체

최신 글

ko_KRKorean